
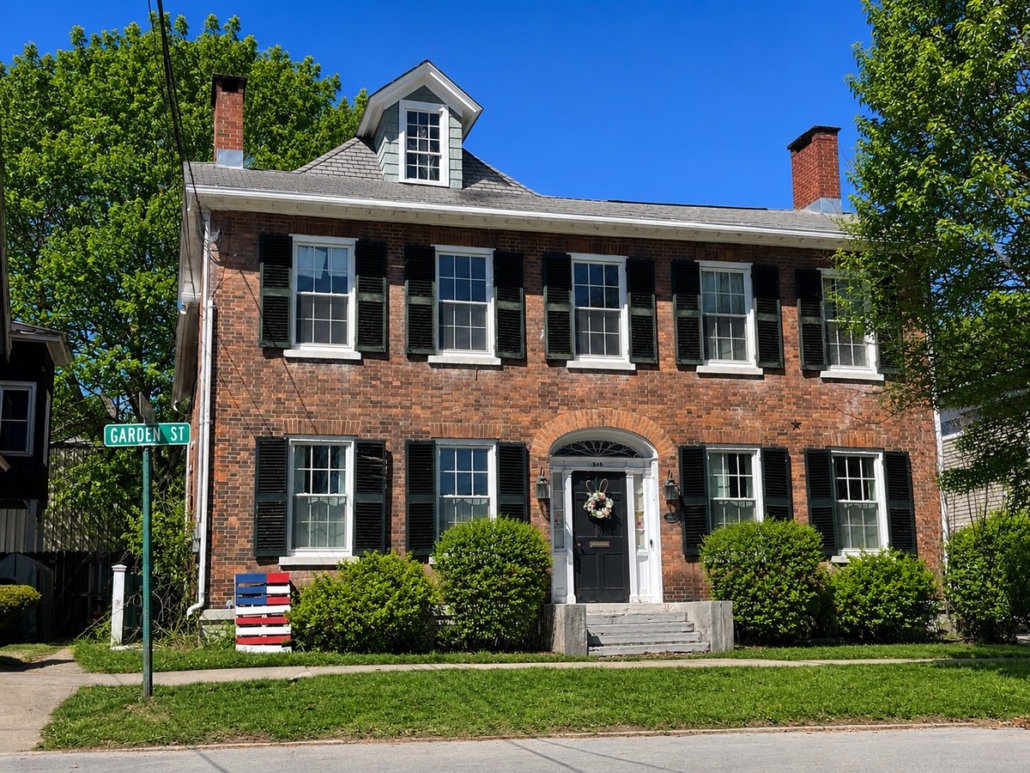
FIGURE 2.10
James Sanders Home.
Photograph © Elizabeth Spraker.
JAMES SANDERS HOME
546 Garden Street, Little Falls, New York
A Federal Style Residence of Early Republican Elegance
ARCHITECTURAL OVERVIEW
Imagine Garden Street in 1827, when Little Falls was beginning to feel the effects of canal construction, new commerce, and a growing population. Among the homes appearing along the street stood this substantial brick residence, orderly and confident, its façade reflecting the disciplined beauty of Federal architecture.
The first impression is one of balance. Five windows extend evenly across the second story, while four windows frame the centrally placed entrance below. The openings align carefully from one level to the next, creating a steady rhythm across the brick façade. Nothing is crowded or overly decorated. The beauty of the house comes from proportion, symmetry, and restraint.
The warm brick exterior gives the residence a solid and enduring presence. Against it, the pale window trim and dark shutters create a strong contrast, allowing each opening to remain clearly defined. The tall, multi-paned windows admit generous light while preserving the refined vertical proportions associated with the Federal style.
At the center of the façade, the entrance provides the home’s most graceful detail. Narrow sidelights flank the doorway, while a semicircular fanlight rises above it. Together, they soften the rectangular lines of the brick exterior and bring daylight into the entrance hall. The doorway is elegant without being grand, drawing attention through craftsmanship rather than ornament.
Above, the low roofline continues the home’s calm horizontal composition. Two brick chimneys rise near opposite ends of the building, balancing one another across the roof. Between them, a centrally placed dormer projects from the slope, adding light and useful space to the upper level while preserving the symmetry of the façade below.
The residence has changed gently with time, yet its essential Federal character remains easy to recognize. The historic photograph shows the same measured window arrangement, central entrance, dormer, and paired chimneys that distinguish the home today. Landscaping and fencing have changed, but the architectural composition has remained remarkably consistent.
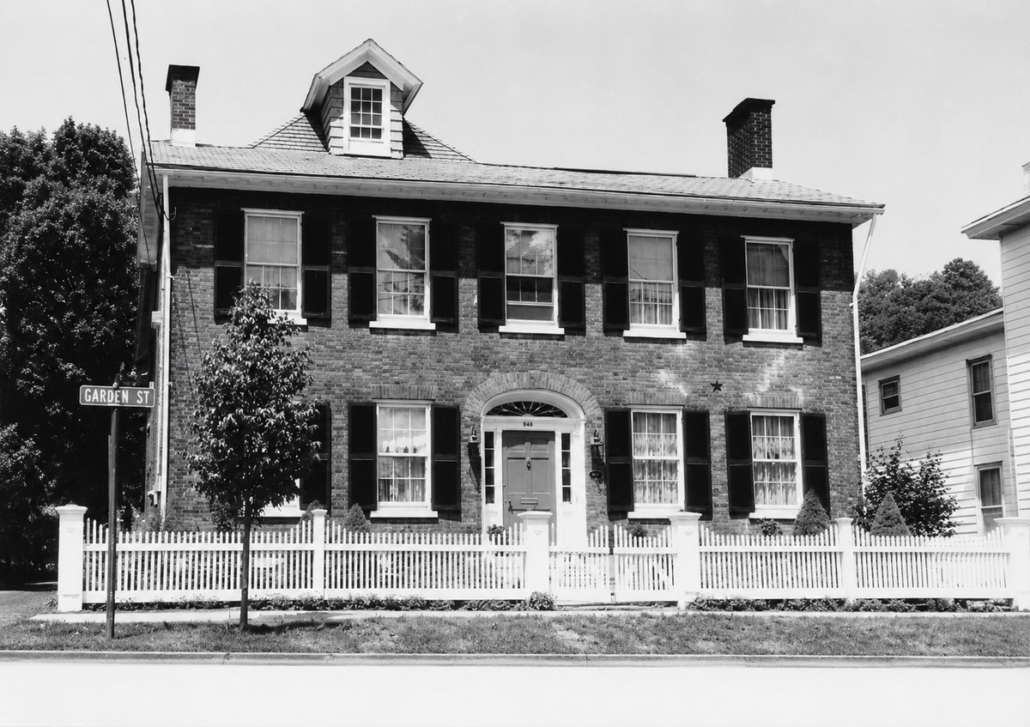
FIGURE 2.11
James Sanders Home, Historic Photograph.
Courtesy of the Little Falls Historical Society Museum.
Nearly two centuries after its construction, the James Sanders Home continues to express the qualities that defined Federal design: symmetry, careful proportion, fine brickwork, and understated elegance. Its appearance is quiet, but never plain. Each element has been placed with purpose, creating a residence whose strength lies in the harmony of the whole.
LIFE WITHIN THESE WALLS
1827–1885
Building a Community Brick by Brick
The story within this home begins with the hands of a builder. In 1827, as Little Falls was changing through canal construction, expanding commerce, and new settlement, James Sanders completed a residence that reflected both his skill and his confidence in the future of the growing village.
This was not only the place where Sanders lived. It was also the most personal example of the craftsmanship he brought to the homes, mills, schools, and commercial buildings he constructed throughout Little Falls. Within these walls, the life of a working builder unfolded alongside the development of the community around him.
Sanders’s story reveals an important part of Little Falls history. The village was shaped not only by officials, merchants, and industrialists, but also by craftsmen whose labor gave physical form to its growth. Through his buildings and his civic service, James Sanders helped create a community meant to endure.
JAMES SANDERS (1793–1885)
Builder, Contractor, Civic Leader, and Volunteer Fireman
James Sanders belonged to a generation that watched Little Falls change almost before their eyes. Born in 1793, he came of age while the young nation was expanding westward and communities throughout the Mohawk Valley were preparing for a new era of transportation, trade, and industry.
Before establishing himself as one of Little Falls’ respected builders, Sanders worked for John Porteous, land agent for the influential Ellice Estate. That experience placed him close to the practical work of settlement and development. He observed how land was divided, how new residents established themselves, and how the village gradually extended beyond its earliest boundaries.
In 1823, Sanders took part in the construction of the Erie Canal through Little Falls. The work was demanding, but its importance was unmistakable. The canal promised to connect the Mohawk Valley with distant markets, bring new business into the village, and create opportunities for craftsmen capable of building the mills, homes, schools, and commercial structures that growth would require.
As the canal transformed the region, Sanders’s own career expanded with it. His skill as a contractor earned the confidence of residents throughout Little Falls, and over the years he helped construct many of the buildings that gave the community a stronger and more permanent appearance. His work included residences, mills, commercial buildings, and the original Little Falls Academy.
Each project required more than physical labor. A builder had to understand proportion, materials, structure, and the needs of the people who would eventually occupy the space. Sanders brought those abilities together, leaving behind work that became part of the everyday life of the village.
In 1827, he completed the brick residence on Garden Street that would become his home. Unlike a commission created for someone else, this building was personal. Its balanced façade, carefully placed windows, refined doorway, and orderly brickwork reflected the standards he valued in his profession.
Within these walls, Sanders lived while Little Falls continued to grow around him. He would have seen canal traffic increase, new businesses open, streets become more established, and neighborhoods expand. The home stood not apart from those changes, but within them—a private residence closely connected to the work of the builder who helped shape the village beyond its doors.
The Garden Street residence was also the Sanders family home. The 1855 New York State Census recorded James living with his wife, Susan, and their children Henry and Jane. Sanders remained connected to Little Falls for the rest of his long life and died there on April 5, 1885.
Sanders’s commitment to Little Falls was not limited to construction. He also served in the village’s first organized fire company. In an era when fire posed a constant threat to homes, mills, businesses, and entire streets, volunteer firemen accepted serious responsibility. Responding to an alarm meant protecting neighbors, property, and the work of a lifetime.
That service reveals another side of Sanders. He did not merely construct buildings and leave them behind. He also helped protect the community those buildings created. Whether raising the walls of a school or answering a call for help, his work was grounded in responsibility to the place he called home.
James Sanders did not leave his mark through political speeches or celebrated public office. He left it through structures people entered, worked in, learned in, and depended upon. His own Garden Street residence remains the most personal of those surviving connections—a home where the story of the craftsman and the story of the growing community meet.
LEGACY
The James Sanders Home preserves more than the craftsmanship of one builder. It reflects the steady work of a man who helped Little Falls take physical form during a period of remarkable growth.
Its lasting meaning rests in that quiet connection between skill and service. Sanders built for his own family, for his neighbors, and for the future of the community around him. Nearly two centuries later, his Garden Street home still stands as a reminder that a town is shaped not only by grand plans, but by the hands that turn those plans into something enduring.
RESOURCES
- Little Falls Historical Society Museum, Cooney Archives
- East Architectural Tour, Little Falls Historical Society Museum
- National Register of Historic Places documentation for the James Sanders Home
- Nathaniel S. Benton, A History of Herkimer County
- Herkimer County deed and property records
- New York State Census, 1855, Little Falls, Herkimer County, Sanders household
- New York State Death Index, 1885, James Sanders, Little Falls
Elizabeth Spraker is a member of the Little Falls Historical Society.
Published August 13, 2026.

 ROCK the LOCK 2026 at Schoharie Crossing